Friday, September 19, 2014

back upstairs

As much as finishing the schoolhouse is key this fall, also key is not freezing to death this winter.  Would you believe a pipe going up the center of our house managed to freeze during last year's polar vortex?  We don't need a repeat of that performance.

Now when we bought the house (almost four years ago now), we promptly bought all of our blown-in insulation before the tax credits ended.  Between the gift card offer at Lowes and what we got back on our taxes, we paid less than half price.  Of course, we expected to install it by the following fall, and, of course, we're still not ready to install it this fall, 3 years later.


What we have left to do includes stripping one last room of wallpaper, running electrical for two lights, plastering two rooms, installing baffles in the attic and plywood to hold the insulation back from the attic hatch.  It may seem like a long list, but given how far we've come, it's ceased to terrify me.


We've moved all the insulation and cleaned out the hallway to make room for the work to be done.  Hint - don't store insulation in front of south facing windows for 3 years.  The bags all exploded from the heat.  It was a cataclysmic mess that ended with my mom shoveling it all into contractors bags.  Not the best use of time...  Now I just need to finish stripping wallpaper.

every trash bag is full of insulation
completely filling the tower

Monday, September 15, 2014

lofty

With fall coming at us full force (it was in the 40's last night!) we've started our yearly attempts at clean up and winterization.  First on the list is always getting the yard in order, which is easier said than done.  But we're off to a good start!

Mount Trashmore, the gift that keep on giving
mostly gone!

We got someone to haul away most of the mismatched cinder blocks we've unearthed from the hill, glorious!  There's more still buried, but we'll get to those later.

I know I haven't mentioned the schoolhouse much this summer.  It's been slow going, to say the least.  While we've put up siding a few pieces at a time, there's such a fear of running out of the oak for the upper section that it makes it hard to maintain any momentum.  Not only that, each piece is incredibly time consuming - don't forget, these are nearly 150 year old oak planks with uneven edges, widths, and thicknesses, full of holes and cracks, and badly warped.  The installation process includes sanding all the edges, priming the exterior side, clamping and shimming the board in place to minimize cracking, pre-drilling, then nailing with stainless spiral shank nails.  It's been about twenty minutes per board, at least they're blissfully short lengths.


Although that's been slow, we did finish installing the loft in the building.  We chose to put it in the back third (about 15 x 10), so it will serve as a ceiling to our workshop.  It's made up of three different homes worth of tongue and groove fir porch boards.  The age of the unpainted undersides of the boards blends in perfectly with the rest of the wood of the schoolhouse, while the uppers are a mix of colors which I find charming, although no one else will ever see them.


We needed to get this section finished for the storage it provided, at the moment we're moving up all of our salvaged tin ceilings, and I think my stash of wavy glass will end up here as well.  It's a shame, I had wanted to move our old king size mattress up here and snooze away the last nice days of the year....

Tuesday, September 9, 2014

agent orange

At least that's how I felt about the crummy orange oak on the first floor.

badly stained oak on our first walk through
it's easy to forget how much WHITE there was...

It was laid around the time the house was split, presumably to help hide some of the floor plan changes, as well as the then out of fashion pine planks. The discrepancy between it and the original 1880's quartered oak with inlaid mahogany floors makes one wonder how the two woods could have originated from the same type of tree. To add insult to injury, it was laid against the original shoe molding, the same direction as the original floor, and was covered in rather severe stains.

right up against the shoe molding

I removed the first section when we restored the layout of the staircase, before I started the blog. This revealed a discrete patterned landing area that confirmed that I made the right call on how to build the stairs (only off by one inch when all was said and done)!

this was hiding under the oak...

Removing that section showed that it butted up to faux finished pine in the current entry room, which carries through to the dining room.

it'll be so nice to have even floors!

The next section we pulled out was the hallway to the bathroom (in this post here), both of which used to be part of the dining room. I was hoping to find ghost marks of a built-in on the floor, which weren't there. We can now assume that any built-in would have been on the wall that was demolished when the kitchen addition was built in the 1890's. There is some evidence on this section of where the passage from the front parlor to the dining room was, just based on wear, as well as two strange sections I haven't figured out yet. This floor is also faux finished pine, and most likely had wall to wall, or a tacked down central carpet from day one.

The current project is stripping it from the current entry room (eventual library/music room). While the timing is admittedly strange with the (futile) yearly rush to winterize the house and schoolhouse, I have my reasons... Our antique square grand piano is being rented for the Vin Diesel movie "The Last Witch Hunter," which started filming last week. What this means is that professional piano movers will be here to pick it up at the end of the month, and it'll be off being famous for the next three weeks, along with four of my light fixtures. It would be a shame to waste the opportunity to restore the floors while the behemoth is out of the picture. On that note, there had been talk of renting our bed - luckily for my husband that didn't pan out, the fact that Vin Diesel had been in my bed would have remained my default icebreaker small talk until the day I died....

obviously a bed worthy of Riddick...

I've stripped a third of the floor of the oak so far, revealing, as expected, faux finished, random width southern yellow pine just like upstairs. The center is as naked as the day it was installed, just missing it's carpet. What wasn't expected is just what good condition it's in. The only flaws are a slight warp at the wall where the oak had a huge number of stains (likely from the pets of previous owners), one buckled board from the weight of the radiator foot, and the inevitable nail holes from the oak. Surprisingly, the faux finish is in incredible condition as well. It was designed to look like rift sawn oak, and is fairly convincing while you're standing. Although we had it throughout the house upstairs, this has been the only time it's been in good enough condition to get the full effect.


Which leaves me with a decision... We had planned on just sanding and waterloxing, which would look lovely. But now that I see the finish (on this section at least) seems to be restorable, and it's become so rare to see in antique homes, I feel quite obligated to save it. This was put in by a man who could have afforded whatever he wanted for his floors, and he chose to have an artist paint them. If it was good enough for him I feel like it should be good enough for me too...

as it stands now, still need to scrub off the paper stuck to the shellac

So there seems to be three options:

a. sand everything down, stain and waterlox
b. sand only the center, waterlox it and restore the faux finish border
c. try my hand at restoring the faux border, and faux finish the rest of the floor as well

I'm vacillating between all these options, and would really love to hear your ideas! In the meantime, three little discoveries...


See how the building paper jogs in about an inch just past the plinth? This suggests that I was almost dead on in deciding how much to open up the doorway (it had been just a single door when we bought the house). The longer section of paper likely protruded into the original doorway.

The second is more of a question.

See that hole? I can think of only one reason for it's odd location. I've seen historic dining rooms where there was a servant call button on the floor at the head of the table (you would tap it with your foot). The location would be dead on, and this house had speaking tubes and annunciators - BUT, as far as we know this wasn't a dining room. At the same time, we now know that the kitchen wing was an addition, meaning that there's really no reason this couldn't have been the original dining room.


Lastly, proof that there are no new ideas...
"Factory Finished Flooring" Williamsport PA


All the fuss over today's pre-finished floors and it turns out they've been around for a long while. They likely went out of style when people figured out that they offered no protection for spills (or pet accidents) that go right through the joints. I wonder how long it'll take people to figure that out this time around?

Thursday, September 4, 2014

so there was this bubble....

While I was doing some prep work for a bigger project I noticed some paint on the door jamb was bubbling.  I had a razor blade near by.  Naturally, this happened....


It then logically follows that this came next...


Bad prep work is a beautiful thing.  Granted it does nothing to help me with stripping the ornate moldings and details, but it's a start, and I'm forever indebted to the wonders of shellac.

Friday, August 29, 2014

the lottery, luck and helpful ghosts...

I won the lottery folks. Not the kind that will pay for carpenters and fancy woodwork, the better kind. The kind where a few days after firing an e-mail off into the aether I get a few scanned documents back. AND PICTURES! (And let me preface this post by saying please don't pin these images yet - we're not clear on permissions and such, and only have these for research purposes at the moment).

The J.G.Kelly house just after it was built
Courtesy of The Frick Collection

Every few months we do a variety of searches online to see if anything new has appeared, which happens frequently as libraries continue to digitize their collections. Last week we found some promising leads through the Frick Collection, a collection of Henry Clay Frick's correspondence in New York City. Mr. Frick sat on the board of Braddock National Bank, and so we were hopeful that they would be able to provide us with business letters etc... While they had that in spades, what we didn't expect were several stray pictures they had that were simply labeled "Edgewood." The suspense as we downloaded them was excruciating.

Isabella Coleman around 1890, our house, the J.G. Kelly house is in the background
Courtesy of The Frick Collection

Most of them were extraordinary interior photos of our neighbor's home before the turn of the century. Everything from young women in togas (maybe for May Day), to handsome cross dressing men with guns and guitars. My jealously is absolute and knows no bounds. And yes, I'll post them once I get proper permissions.

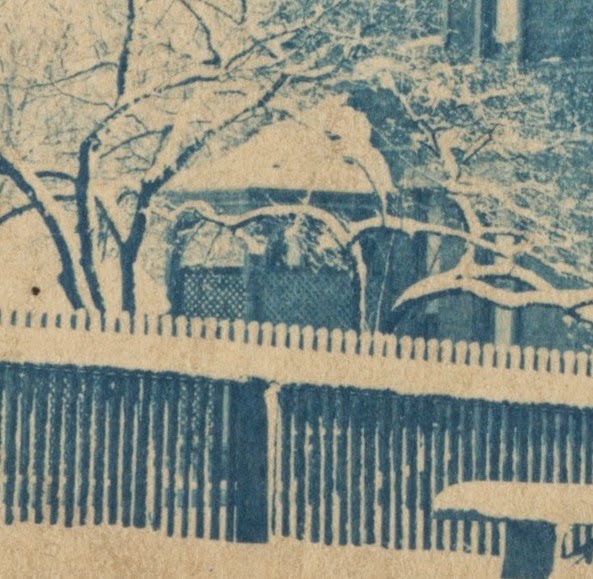
The wonderful thing about the photos of our house are that since it's likely they were taken by the Colemans, they show what was the back of the house. We can now confirm the placement of the original paint colors (dark red and mustard primarily, with two as yet unknown lighter colors). More importantly, there's no kitchen wing! This resolves so many questions for us, why there's evidence that the basement was finished, why the addition seems so awkward in how it attaches to the house etc... Sharp eyes will notice that instead of a kitchen wing there's what looks like a three sided conservatory coming off the dining room on the left. It looks as though it sports large half-round stained glass windows, with lattice work in the lower sashes. I would consider living on take-out for the rest of my days if someone offered to rebuild it for me.
Courtesy of The Frick Collection

We can also see the reason for the mismatched windows in the guest bedroom and library - it's because they're not original! Actually, they're original, they're just not in their original locations. After the addition was tacked on they took the windows that were blocked and added them to other locations on the house. This also explains why the bedroom is missing it's linen press, and why there are so few built-ins downstairs - they were removed in favor of additional windows.

We're also able to see our front stained glass windows on the stair landing for the first time. Staring at them till my eyes bled revealed that the middle sashes are a branch and leaf design (the pair are inverses of one another), while the lower sashes seem to have a garland design. I have no idea what the transoms could be though. These pictures reveal just how much stained glass has been lost from the house - the only remaining pieces are the third floor windows, which are blessedly intact. Besides those, we're missing at least 11 stained glass windows. The shards of colored glass in our yard can't account for that many windows - the thought that there were likely sold off and are now installed elsewhere brings me to tears...

Courtesy of The Frick Collection

A quick rundown of other changes, there's one dormer instead of two, obviously the porch (although you can see another set of stairs winding under the stair bay which is very interesting), the enormous wrought iron fence on the stone base, the shed over what used to be the basement entrance (again explaining some strange architecture), and the terracotta cresting. The cresting is still visible on the initial antique photo we found, although the corner pieces are gone by that time. We can be fairly certain now that our initial photo dates to around the second time the house was listed for sale around 1915, since it was sporting a considerable number of Colonial Revival "updates," including the cream paint job and paneled porch railings.

In the distance through the snow, now with the kitchen addition
Courtesy of The Frick Collection

The last thing worth mentioning is the strangest tidbit of all. The day before we found the Frick Collection I had a dream in which Mr. Kelly took me on the tour of the house - I've never had a dream like this before. It was quite clear to me in the dream that this tour was something special (akin to a behind the scenes historic home tour). The only thing I remember quite clearly is Mr. Kelly walking me around the back of the house, and my thinking of how lucky I was. While I don't remember what I saw in my dream, I do remember being absolutely ecstatic about it. A few days later, and these pictures are mine....