I won the lottery folks. Not the kind that will pay for carpenters and fancy woodwork, the better kind. The kind where a few days after firing an e-mail off into the aether I get a few scanned documents back. AND PICTURES! (And let me preface this post by saying please don't pin these images yet - we're not clear on permissions and such, and only have these for research purposes at the moment).
 |
The J.G.Kelly house just after it was built
Courtesy of The Frick Collection |
Every few months we do a variety of searches online to see if anything new has appeared, which happens frequently as libraries continue to digitize their collections. Last week we found some promising leads through the Frick Collection, a collection of Henry Clay Frick's correspondence in New York City. Mr. Frick sat on the board of Braddock National Bank, and so we were hopeful that they would be able to provide us with business letters etc... While they had that in spades, what we didn't expect were several stray pictures they had that were simply labeled "Edgewood." The suspense as we downloaded them was excruciating.
 |
Isabella Coleman around 1890, our house, the J.G. Kelly house is in the background
Courtesy of The Frick Collection |
Most of them were extraordinary interior photos of our neighbor's home before the turn of the century. Everything from young women in togas (maybe for May Day), to handsome cross dressing men with guns and guitars. My jealously is absolute and knows no bounds. And yes, I'll post them once I get proper permissions.
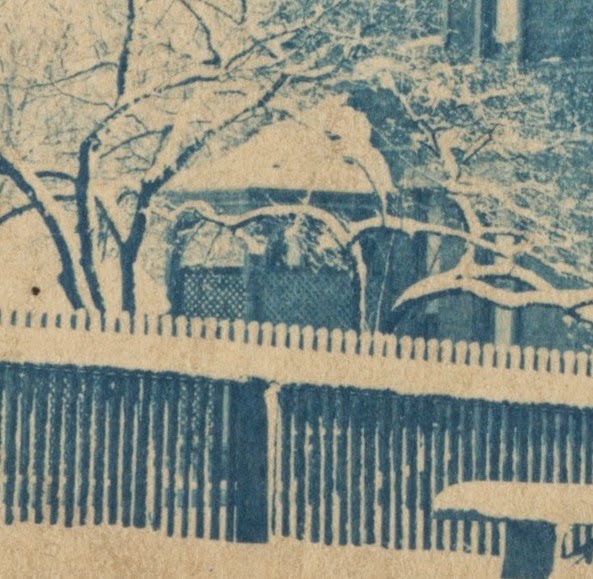
The wonderful thing about the photos of our house are that since it's likely they were taken by the Colemans, they show what was the back of the house. We can now confirm the placement of the original paint colors (dark red and mustard primarily, with two as yet unknown lighter colors). More importantly, there's no kitchen wing! This resolves so many questions for us, why there's evidence that the basement was finished, why the addition seems so awkward in how it attaches to the house etc... Sharp eyes will notice that instead of a kitchen wing there's what looks like a three sided conservatory coming off the dining room on the left. It looks as though it sports large half-round stained glass windows, with lattice work in the lower sashes. I would consider living on take-out for the rest of my days if someone offered to rebuild it for me.
 |
| Courtesy of The Frick Collection |
We can also see the reason for the mismatched windows in the guest bedroom and library - it's because they're not original! Actually, they're original, they're just not in their original locations. After the addition was tacked on they took the windows that were blocked and added them to other locations on the house. This also explains why the bedroom is missing it's linen press, and why there are so few built-ins downstairs - they were removed in favor of additional windows.
We're also able to see our front stained glass windows on the stair landing for the first time. Staring at them till my eyes bled revealed that the middle sashes are a branch and leaf design (the pair are inverses of one another), while the lower sashes seem to have a garland design. I have no idea what the transoms could be though. These pictures reveal just how much stained glass has been lost from the house - the only remaining pieces are the third floor windows, which are blessedly intact. Besides those, we're missing at least 11 stained glass windows. The shards of colored glass in our yard can't account for that many windows - the thought that there were likely sold off and are now installed elsewhere brings me to tears...
 |
| Courtesy of The Frick Collection |
A quick rundown of other changes, there's one dormer instead of two, obviously the porch (although you can see another set of stairs winding under the stair bay which is very interesting), the enormous wrought iron fence on the stone base, the shed over what used to be the basement entrance (again explaining some strange architecture), and the terracotta cresting. The cresting is still visible on the initial antique photo we found, although the corner pieces are gone by that time. We can be fairly certain now that our initial photo dates to around the second time the house was listed for sale around 1915, since it was sporting a considerable number of Colonial Revival "updates," including the cream paint job and paneled porch railings.
 |
In the distance through the snow, now with the kitchen addition
Courtesy of The Frick Collection |
The last thing worth mentioning is the strangest tidbit of all. The day before we found the Frick Collection I had a dream in which Mr. Kelly took me on the tour of the house - I've never had a dream like this before. It was quite clear to me in the dream that this tour was something special (akin to a behind the scenes historic home tour). The only thing I remember quite clearly is Mr. Kelly walking me around the back of the house, and my thinking of how lucky I was. While I don't remember what I saw in my dream, I do remember being absolutely ecstatic about it. A few days later, and these pictures are mine....


