Showing posts with label history. Show all posts

Friday, July 28, 2017

porch posts

Our original plan had been to use 6x6 posts to support the porch for the time being (due to budget, naturally).  We were going to chamfer the edges to dress them up a bit, and leave them until we had a chance to mug Toren's tooth fairy for additional funds.


We'll be reinstalling the enormous porch window (the only element saved from the porch we demolished), so we were interested in installing the permanent columns to either side of it.  We wanted to get this done at this stage because pulling out and replacing the temporary columns would be complicated and expensive.


So, quotes were obtained, and as expected, they were disgusting.  One place quoted me 1200 per column for finger-jointed pine.  Another followed up their initial e-mail with another e-mail two days later after I hadn't yet replied with a "was it something I said" e-mail.  Weird.  Even weirder was an incredibly friendly e-mail, with a reasonable quote attached!  The quote was reasonable enough that we're sucking it up and buying all the columns from them, custom 10 foot 8x8s in western red cedar for $550 apiece.  Once they're on site I'll be more specific about the quality, for now I'm cautiously optimistic.

I'm posting the enhanced images here, along with their drawings, just in case your eyes pick up on details we've missed.  You'll notice the incised carvings don't appear on the drawing, that's only because they're unsure if they'll be able to do them.  If they can't our builders will...


Tuesday, July 25, 2017

clarifications

Those with keen eyes (ahem Ross), will surely have noticed that the porch we happen to be building is not quite the one the house was born with.


But in fact, the beautiful porch photo I'm so fond of posting isn't the porch the house was born with either.

Thornfield, approximately 1915

This grand ol' dame has had some serious work done over the years.

Thornfield, approximately 1886

Then she let herself go entirely...

2010, as purchased (fence was added by us)


Thornfield used to be comprised of a rather large estate, with the house facing down the hill, towards what soon became the Westinghouse Switch and Signal (where Tesla worked in 1888, Nikola Tesla has seen my house!!!).  When Kelly sold the house in 1911, he also subdivided the estate into smaller parcels, both above and below the main house.  These lots continued to be built up with small capes and foursquares until the 30's.  Looking at the historic photo with the white trim, the original porch entrance was under the gable roof on the porch, directly in front of the entry doors, with a hidden stair on the other end of the porch.  The second owners undertook a massive campaign to colonial revivalize the house, and added the gorgeous curved stairs to the gazebo, and closed in the original stairs with a paneled balustrade (and possibly extended the porch deck past the roof).

In this modern age however, neither stair will work.  The first iteration would force people to walk around the entire front of the house, into a very narrow side yard to enter the house.  The second stair actually curves away from the main walking path directly into the path of my favorite oak tree and down a very steep hill.

Hill, Tree, and a long wet walk from the sidewalk and driveway

My solution is to duplicate the original gable on what is now the main facade of the house, closer to the sidewalk and driveway, and adding a bit of detail to what was originally the side of the house.  The entry doors are being rebuilt in their original location. The stairs will be simple and cheap at this stage, at some distant point we'll duplicate the curvaceous stone stairs from the teens.

I don't often say this about substantial changes I'm making to the house, but I feel fairly confident this is the right path.

Sunday, June 5, 2016

how d'ye do and shake hands

Apparently our house is slow to warm up to people, as she only formally introduced herself to us yesterday.

I'd like to introduce you to Thornfield, the prickly sounding title of the home of John G. Kelly.


The irony is that the name was staring us in the face all along, as it's the name of this section of Edgewood on the plat books.  

Thornfield, the Edgewood home of J.G. Kelly

Thornfield, the Edgewood home of John G. Kelly

So while we won't be renaming the blog, we will be relishing this rather magical development.

Friday, May 8, 2015

a happy belated May Day

I had meant to post these shots on the first, but I failed.

In my head I can't even complete the phrase May Day without adding "is lei day in Hawaii."  I suppose my youth there has forever corrupted me.  It wasn't till I moved away for college that I learned that May Day has nothing to do with awkward little kids doing hula for their schools' May day production...

As part of the packet of mystery photos that were e-mailed to us last year by the Frick Archive, were these beautiful photos of our neighbor's spectacular home decked in garlands to celebrate May Day.  Now that I've gotten over the fact that the interiors weren't of our house I can appreciate these for how lovely and rare they truly are.

Happy May!


hey, look at us in the background!


Land of the flowers, of flow'ry bowers,
In her gay dress she appears
A sweet happy maid, may her dress never fade
As she carries this day through the years
Garlands of flowers ev'ry where
All of the colors in the rainbow
Maidens with blossoms in their hair
Flowers that mean we should be happy
Throwing aside our load of care, Oh!
May Day is Lei Day in Hawai`i
Lei Day is happy day out there.
Beaches of white shining sand
Where each one I see has a smile just for me
And has ready a welcoming hand
May Day is Lei Day in Hawai`i
Garlands of flowers ev'ry where
All of the colors in the rainbow
Maidens with blossoms in their hair
Flowers that mean we should be happy
Throwing aside our load of care, Oh!
May Day is Lei Day in Hawai`i
Lei Day is happy day out there.
May Day is Lei Day in Hawai`i
Land of green mountains, gardens and fountains

Tuesday, October 28, 2014

a name in a haystack

We had an unexpected windfall the other day.  A local house historian has a facebook page which I follow for the local history.  She often mentions architect names, which gives me leads to research.  As I've mentioned before, 1886 is quite early for a shingle Queen Anne of this type, and it would have been quite cutting edge at the time. This, and the fact that it was built for a prominent banker almost guaranteed that it was architect designed, but there was nothing indicating who that architect might be, and all our research had turned up nothing.  A few days ago she posted a house built in New York by the Pittsburgh firm Charles Bartberger and E.G.W. Dietrich that was similar enough in style (and early enough) to make me do some research into the firm.  Included in that post was a lead for another house of theirs nearby...

This house near us in Shadyside ended up being key...

MacBeth house by E.G.W. Dietrich on Amberson in Shadyside

This house is the MacBeth House at 715 Amberson Ave, built in 1884 by E.G.W. Dietrich. Although it doesn't look strikingly similar now, check out the original drawing...

MacBeth house by E.G.W. Dietrich on Amberson in Shadyside

The devil's in the details in this case.  While the house itself doesn't resemble ours other than in type, there are too many striking similarities...


Alternating applied bullseyes on the trim...

Half-timbering/stickwork details in the gables....

Huge sunburst corbels...

Third floor Queen Anne windows...

Simple curved corbels on the porch with turned vase shaped columns on the first floor...

Cantilevered stair supported by corbels....

Fretwork on the Juliet balcony, and incised Eastlake square columns on the upper balcony (contrasting with those on the first floor), and similar decorative shingle work with the kicked out skirt on the second floor...

Stacked stained glass windows with aesthetic movement transoms in the stair tower...


The kicker is that early this spring I went to an estate sale behind this house, and was irrationally compelled to take pictures of it's backside (although it was too cold to walk around the block to see the front of the house).  Because of that ridiculous compulsion I can add detailed asymmetrical chimney to the list of similarities...


Everything seems to support Dietrich being the architect, and now that we have a name to research perhaps we'll find something more definitive.  But for now, I'm satisfied...  And even, dare I say, joyous....

Tuesday, September 30, 2014

more of Mildred

After finding the silhouettes and initials on the wall (read more about it here), I've been intensely curious about Mildred.  Despite being the only daughter of a fairly prestigious family, we knew little about her life until after she married Robert King, who had to have been one of Pittsburgh's most eligible bachelors. As it turns out, I already had a wealth of info open in a pdf on my computer (a tab that had been open for months in fact), that I had never gotten around to going through.

There, waiting for me to find her, was Mildred A. Kelly.  As it turns out, she was quite a beauty...

Miss Mildred A. Kelly

The photo and new tidbits were found in the digitized archives of Pittsburgh's Illustrated Weekly.

Pittsburgh's Illustrated Weekly, 1911

New and exciting?  Details of motoring trips to East Coast resorts and cities via their car and chauffeur, cruises to Europe, where they were renting their summer home and details of what must have been her and Robert's stunning wedding at the Bellevue-Stratford in Philadelphia.


We spend so much time working on the house and trying to make ends meet that it's always a shock to realize that our overwhelming project was once a manse built for a life of luxury and privilege (and MAIDS!).  Even more difficult to comprehend for my 21st century mind?  After her marriage, John and Agnes moved into their new son-in-law's even larger and more beautiful mansion, two new photos of which were also lurking in the magazine...

The King Estate, Baywood on Negley
side view of Baywood in Pittsburgh

While I have no desire for a chauffeur, and had a beautiful wedding of my own, a grand tour of Europe would certainly be a welcome change.  And I don't think I'd turn down a maid either (although I'd see about trading her in for a live-in carpenter instead).

Friday, August 29, 2014

the lottery, luck and helpful ghosts...

I won the lottery folks. Not the kind that will pay for carpenters and fancy woodwork, the better kind. The kind where a few days after firing an e-mail off into the aether I get a few scanned documents back. AND PICTURES! (And let me preface this post by saying please don't pin these images yet - we're not clear on permissions and such, and only have these for research purposes at the moment).

The J.G.Kelly house just after it was built
Courtesy of The Frick Collection

Every few months we do a variety of searches online to see if anything new has appeared, which happens frequently as libraries continue to digitize their collections. Last week we found some promising leads through the Frick Collection, a collection of Henry Clay Frick's correspondence in New York City. Mr. Frick sat on the board of Braddock National Bank, and so we were hopeful that they would be able to provide us with business letters etc... While they had that in spades, what we didn't expect were several stray pictures they had that were simply labeled "Edgewood." The suspense as we downloaded them was excruciating.

Isabella Coleman around 1890, our house, the J.G. Kelly house is in the background
Courtesy of The Frick Collection

Most of them were extraordinary interior photos of our neighbor's home before the turn of the century. Everything from young women in togas (maybe for May Day), to handsome cross dressing men with guns and guitars. My jealously is absolute and knows no bounds. And yes, I'll post them once I get proper permissions.

The wonderful thing about the photos of our house are that since it's likely they were taken by the Colemans, they show what was the back of the house. We can now confirm the placement of the original paint colors (dark red and mustard primarily, with two as yet unknown lighter colors). More importantly, there's no kitchen wing! This resolves so many questions for us, why there's evidence that the basement was finished, why the addition seems so awkward in how it attaches to the house etc... Sharp eyes will notice that instead of a kitchen wing there's what looks like a three sided conservatory coming off the dining room on the left. It looks as though it sports large half-round stained glass windows, with lattice work in the lower sashes. I would consider living on take-out for the rest of my days if someone offered to rebuild it for me.

Courtesy of The Frick Collection

We can also see the reason for the mismatched windows in the guest bedroom and library - it's because they're not original! Actually, they're original, they're just not in their original locations. After the addition was tacked on they took the windows that were blocked and added them to other locations on the house. This also explains why the bedroom is missing it's linen press, and why there are so few built-ins downstairs - they were removed in favor of additional windows.

We're also able to see our front stained glass windows on the stair landing for the first time. Staring at them till my eyes bled revealed that the middle sashes are a branch and leaf design (the pair are inverses of one another), while the lower sashes seem to have a garland design. I have no idea what the transoms could be though. These pictures reveal just how much stained glass has been lost from the house - the only remaining pieces are the third floor windows, which are blessedly intact. Besides those, we're missing at least 11 stained glass windows. The shards of colored glass in our yard can't account for that many windows - the thought that there were likely sold off and are now installed elsewhere brings me to tears...

Courtesy of The Frick Collection

A quick rundown of other changes, there's one dormer instead of two, obviously the porch (although you can see another set of stairs winding under the stair bay which is very interesting), the enormous wrought iron fence on the stone base, the shed over what used to be the basement entrance (again explaining some strange architecture), and the terracotta cresting. The cresting is still visible on the initial antique photo we found, although the corner pieces are gone by that time. We can be fairly certain now that our initial photo dates to around the second time the house was listed for sale around 1915, since it was sporting a considerable number of Colonial Revival "updates," including the cream paint job and paneled porch railings.

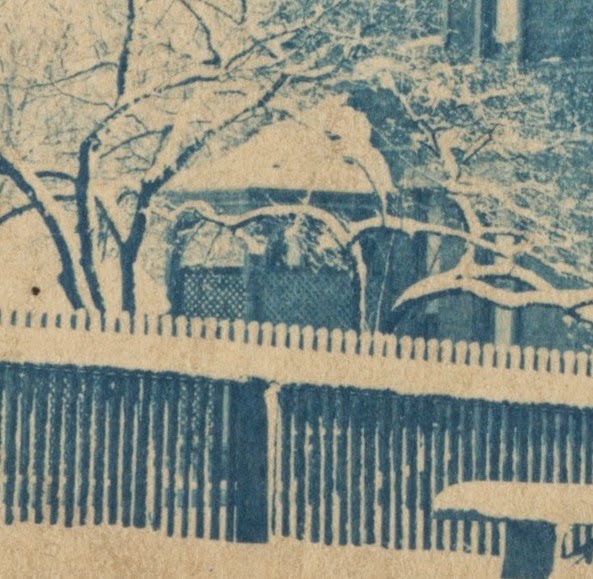
In the distance through the snow, now with the kitchen addition
Courtesy of The Frick Collection

The last thing worth mentioning is the strangest tidbit of all. The day before we found the Frick Collection I had a dream in which Mr. Kelly took me on the tour of the house - I've never had a dream like this before. It was quite clear to me in the dream that this tour was something special (akin to a behind the scenes historic home tour). The only thing I remember quite clearly is Mr. Kelly walking me around the back of the house, and my thinking of how lucky I was. While I don't remember what I saw in my dream, I do remember being absolutely ecstatic about it. A few days later, and these pictures are mine....

Saturday, May 10, 2014

another sad day

We've seen some lovely buildings and houses come down while we've lived here.  It turns out another one I pass all the time is about to join their ranks - the 1927 Penn Lincoln Hotel in Wilkinsburg PA.  Sooo terribly sad.  At least it's being salvaged, but gee I wish I knew what happened to the Samual Yellin gas lights!

http://www.phlf.org/2014/04/29/a-note-on-the-fate-of-the-former-penn-lincoln-hotel-building/
http://www.abandonedonline.net/2014/03/07/penn-lincoln-hotel/


http://www.joshuadavidmooney.com/?p=1810
From the Pittsburgh History and Landmarks Foundation:

In a few weeks the former Penn Lincoln Hotel Building on Penn Avenue in Wilkinsburg will be demolished. PHLF was among a group that made concerted efforts on various occasions to try and save and restore the building, but costs, coupled with a lack of market and the building’s deteriorating condition, resulted in this decision.

The downward spiral started many years ago when the hotel closed. In its heyday, the hotel served guests who disembarked from the Pennsylvania Railroad when it stopped at the former Wilkinsburg Railroad Station on runs between New York and Chicago. State Route 30—the Lincoln Highway—followed Penn Avenue connecting Pittsburgh and New York by motorcar. The Penn-Lincoln Hotel sat at the junction of these two important early transportation routes.

Architectural Historian Jamie Van Trump called Benno Janssen (1874-1964), the architect of the Penn-Lincoln, “the most talented of Pittsburgh eclectic architects of the earlier twentieth century.” The Kaufmann’s Department Store addition at Fifth and Smithfield, the William Penn Hotel, the E. J. Kaufmann house in Fox Chapel, and the Mellon Institute are among his many distinguished buildings. Janssen designed five hotel buildings between 1909 and 1929.

The Penn-Lincoln (1926-27) was a six-story brick building that advertised itself as “Pittsburgh’s Most Modern Suburban Hotel.” The simple facade was enlivened with 12 outside iron lamps designed by acclaimed metalsmith Samuel Yellin of Philadelphia (the lamps are gone but blueprints are on file in the Yellin Collection at the University of Pennsylvania Architectural Archives); cast ornaments of cupids, ram’s heads, and rampant lions remain on the facade.

For some years, the former hotel served as an apartment building, but it could not be well maintained.  A partnership consisting of Deliverance, Inc., a faith-based group led by Reverend Michael Golphin, eventually acquired the building and PHLF loaned $135,000 to Deliverance to begin development of the property, but costs were too great.

Allegheny County then contracted with our organization to analyze restoration costs and possible uses for the building. But because the building had deteriorated, bricks were beginning to fall, environmental remediation proved to be expensive, and the reconstruction costs were very high. What is more, we could not find a market for the redevelopment of the building in the Wilkinsburg area even though we considered various forms of housing, retail, offices, mixed use, and single use.

Ultimately, everyone concerned agreed that the building had dangerously deteriorated and public officials in Wilkinsburg, the community, members of the Community Development Corporation, our organization, and the County agreed there was no restoration solution.

However, all parties will work together to rebuild this strategic corner with a new building in scale and design that will enhance the historic Penn Avenue Main Street. We are trying to secure an anchor tenant now. Adjacent parking will be available.

As part of the mitigation for the removal of the building, many of the sculptural artifacts embedded in the structure will be saved and relocated to public parks and community gardens in Wilkinsburg. In addition we are preparing a nomination of the Penn Avenue-Wood Street business area for addition as a historic district to the National Register of Historic Places.

The Wilkinsburg CDC, under Tracy Evans’ leadership, has been achieving good results with the Main Street businesses and historic buildings, and our organizations, together with Allegheny County, are seeking funds to begin a clean up and undertake exterior restoration of the former Wilkinsburg Railroad Station. We hope we will have positive news to report later this year.

Tuesday, September 10, 2013

glass slides of Baywood

I did manage to find a few pictures of the glass slides mentioned in the previous post (only a few of the interior though sadly), so for your viewing pleasure . . .


The grounds in winter


The master bedroom

Walls and turrets around property, I don't think these exist any longer. The woman in white may be Sarah Cordelia King, Alexander King's wife or Mildred Kelly King, Robert's wife and J.G. Kelly's daughter (we know that Robert was the one that added the castle-like features to Baywood)


The formal gardens


The solarium/orangery


The grounds in summer


Robert and Mildred again, I think I love this photo enough to post it on every post. Just look at Robert's pose, the moorish interior, the SNOWY OWL in the background . . . Through the doorway you can see the gold room, photos of it restored are in the previous post.

And just because every house needs its own postcards . . .